
Wooden pergola with wicker chairs overlooks a landscaped garden in front of a modern multi-story apartment building. Clear blue sky in the background.

48 Heron Court

Watford, Watford, Hertfordshire

Bedroom

Bathroom

Heart with white background colour
Heart with petrol background colour

For sale

Guide Price £470,000 *Other fees apply

Second Floor, two bed apartment​

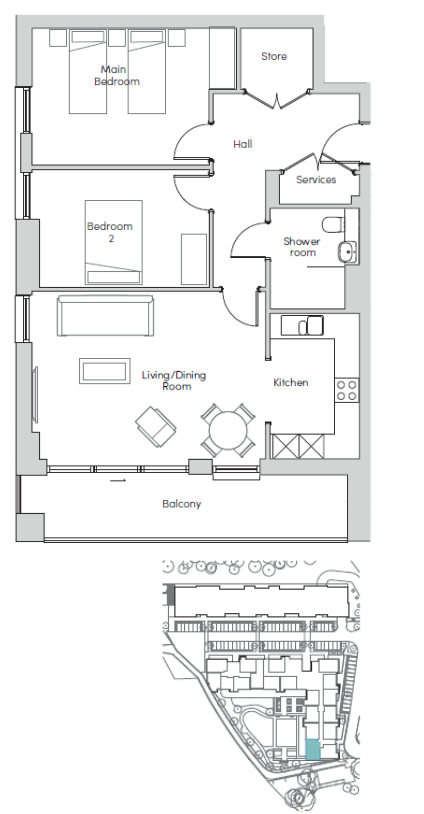
Beautifully positioned 2-bedroom apartment located on the second floor of Heron Place. This apartment has been fitted out with the following upgrades: Neff Ceramic Pyrolytic & Hydrolytic Oven, Neff Ceramic Hob, two Chrome 2 Tier Pull Down Baskets, Neff 50:50 Fridge Freezer, Neff Combi Microwave, Kidney shaped pull out corner unit and Corian worktops. The master bedroom has fitted wardrobes, and the apartment comes with large storage cupboard and 23’8ft balcony overlooking parkland and the River Colne.​

Property specifications​

  • Dual aspect living room overlook parkland and the communal gardens​
  • Large Storage and fitted wardrobes ​
  • High spec Kitchen including upgraded Neff appliances and a Corian Worktop​
  • Large style Balcony ideal for entertaining friends and family overlooking park land and the River Colne​

Please note that a monthly management charge and deferred fees apply to all properties in a Mayfield village. Read more about fees.

Property features

  • 2 Bedroom Apartment

Property dimensions:
 

Living/Dining Room​: 5.53m x 3.98​m (18’2” x 13’1”​)
Kitchen​: 3.46m x 2.13​m (11’4” x 7’0”​)
Main bedroom​: 4.19m x 3.85​m (13’9” x 10’8”​)
Bedroom two​: 4.04m x 2.80​m (13’3” x  9’2”​)
Total Sq.Ft: 839​

​PLEASE NOTE: The extent of the property and its boundaries are subject to verification by inspection of the title deeds. All properties are covered by a Premier guarantee for 10 years from new. A monthly management charge and deferred fees apply to all properties in a Mayfield village. Full details are available from the village. Flexible Mayfield Villages Care packages are available at an additional cost.

Services and facilities offered and mentioned are as of 2026 and may change in the future. Please refer to your lease for more information.

Download Key Facts Document

Download Fees Document

Audley is acting on behalf of the Audley owner or vendor to sell this property.

Specifications

  • Fully fitted German Beckermann kitchen with soft close units
  • Stainless steel sink inset with single bowl, mixer tap and drainer
  • Integrated cooking appliances including Zanussi multifunction fan oven with grill, four ring ceramic hob and canopy hood
  • Zanussi dishwasher with AirDry technology
  • Fully integrated Zanussi fridge/freezer with low frost technology
  • Duropal laminate work surfaces with upstands
  • Feature glass backsplash to hob area
  • Johnson porcelain tiled flooring
  • Zanussi washer/dryer located in utility cupboard
  • Ideal Standard Tempo sanitaryware, including basin, tap and toilet with soft close seat
  • Fixed glass screen panel to shower area with Bristan multi-function handheld shower with sliding rail
  • Chrome electric heated towel rail
  • Vinyl flooring throughout, including shower
  • Full height Johnson ‘refine’ porcelain tiles to shower area
  • Walk-in shower with level access
  • Illuminated mirrored cabinet with shaver point
  • Cavalier Cosmopolitan carpet in bedrooms, lounge and hallway
  • Horizonal 4-line moulded apartment entrance doors
  • Flush painted internal doors with stainless steel ironmongery
  • Composite windows finished in white internally
  • White walls and ceilings to create clean, contemporary feel
  • Down-lighting in kitchen and shower room
  • Pendant lighting in living areas and bedrooms
  • Crabtree capital white sockets and switches throughout apartment
  • Wiring for TV, DM and satellite signals to living room looped to master bedroom and bedroom two
  • Mechanical fan unit mounted in utility cupboard
  • Telephone points in lounge and all bedrooms
  • Heating provided via heat interface unit and standard radiators with valve at bottom of the radiator
  • Programmable digital roomstat located in lounge
  • External light located on balcony
  • Emergency call system
  • Proximity card that controls access into the building and from communal area into private owner spaces
  • Key access to apartment front doors
  • Smoke detector in living room, bedroom and hallway
  • Heat detector in kitchen
  • Audio door entry with visual from entry panel camera to TV channel in apartment
  • Roof terraces as well as south-facing garden on ground floor
  • Mayfield Watford has been designed by the fabric first approach. This means that the floors, walls and roofs are thermally efficient with improved energy performance
  • On occupation, owners will receive an energy performance certificate (EPC) for their apartment
  • We have installed infrastructure for future electric car charging points

Heron Place
Watford
Hertfordshire
WD18 0LQ

Call us: 01923 882631

Email us: info@mayfieldvillages.co.uk

Office opening times

Monday - Friday, 9am - 5.30pm

Fees

Applicable fees

Tenure: 250 years from 2022. A monthly management fee and deferred management charge apply to the sale of all properties in an integrated retirement community.

Option A: Monthly fee of £691.33 from 1st March 2026 and deferred management charge of 1% per year.

Option 2: Monthly fee of £345.67 from 1st March 2026 and deferred management charge of 2% per year.

PLEASE NOTE: A deferred management charge applies to this property, This charge is payable on change of occupier and based on the final achieved sale price or the open market value, whichever is greater. Option A: 5% per year or part-year for years 1-6, up to a maximum of 30%. Option B: 6.25% per year or part-year for years 1-6. From year 7, 1.25% per annum. Options A-B correspond to Options A-B for the Monthly Management Fee.     

Annual parking: £226.80

Download Key Facts Document

Download Fees Document